Commercial interior design presents an entirely new set of challenges including space management, fabric choices, durability, lighting, materials, and cost. Working with CET software and an existing floorplan shell, I created a law office remodel for my virtual environmental law office - Leopold, Muir & Carson. The goal of the project was to promote biophilia and professionalism through natural lighting, natural materials and motifs, areas of refuge, and a muted, yet sophisticated color scheme of mostly blues, grays and taupe. Renders were generated through CET and a material board was produced using samples from various suppliers (CF Stinson, Tilebar, Mohawk Flooring).
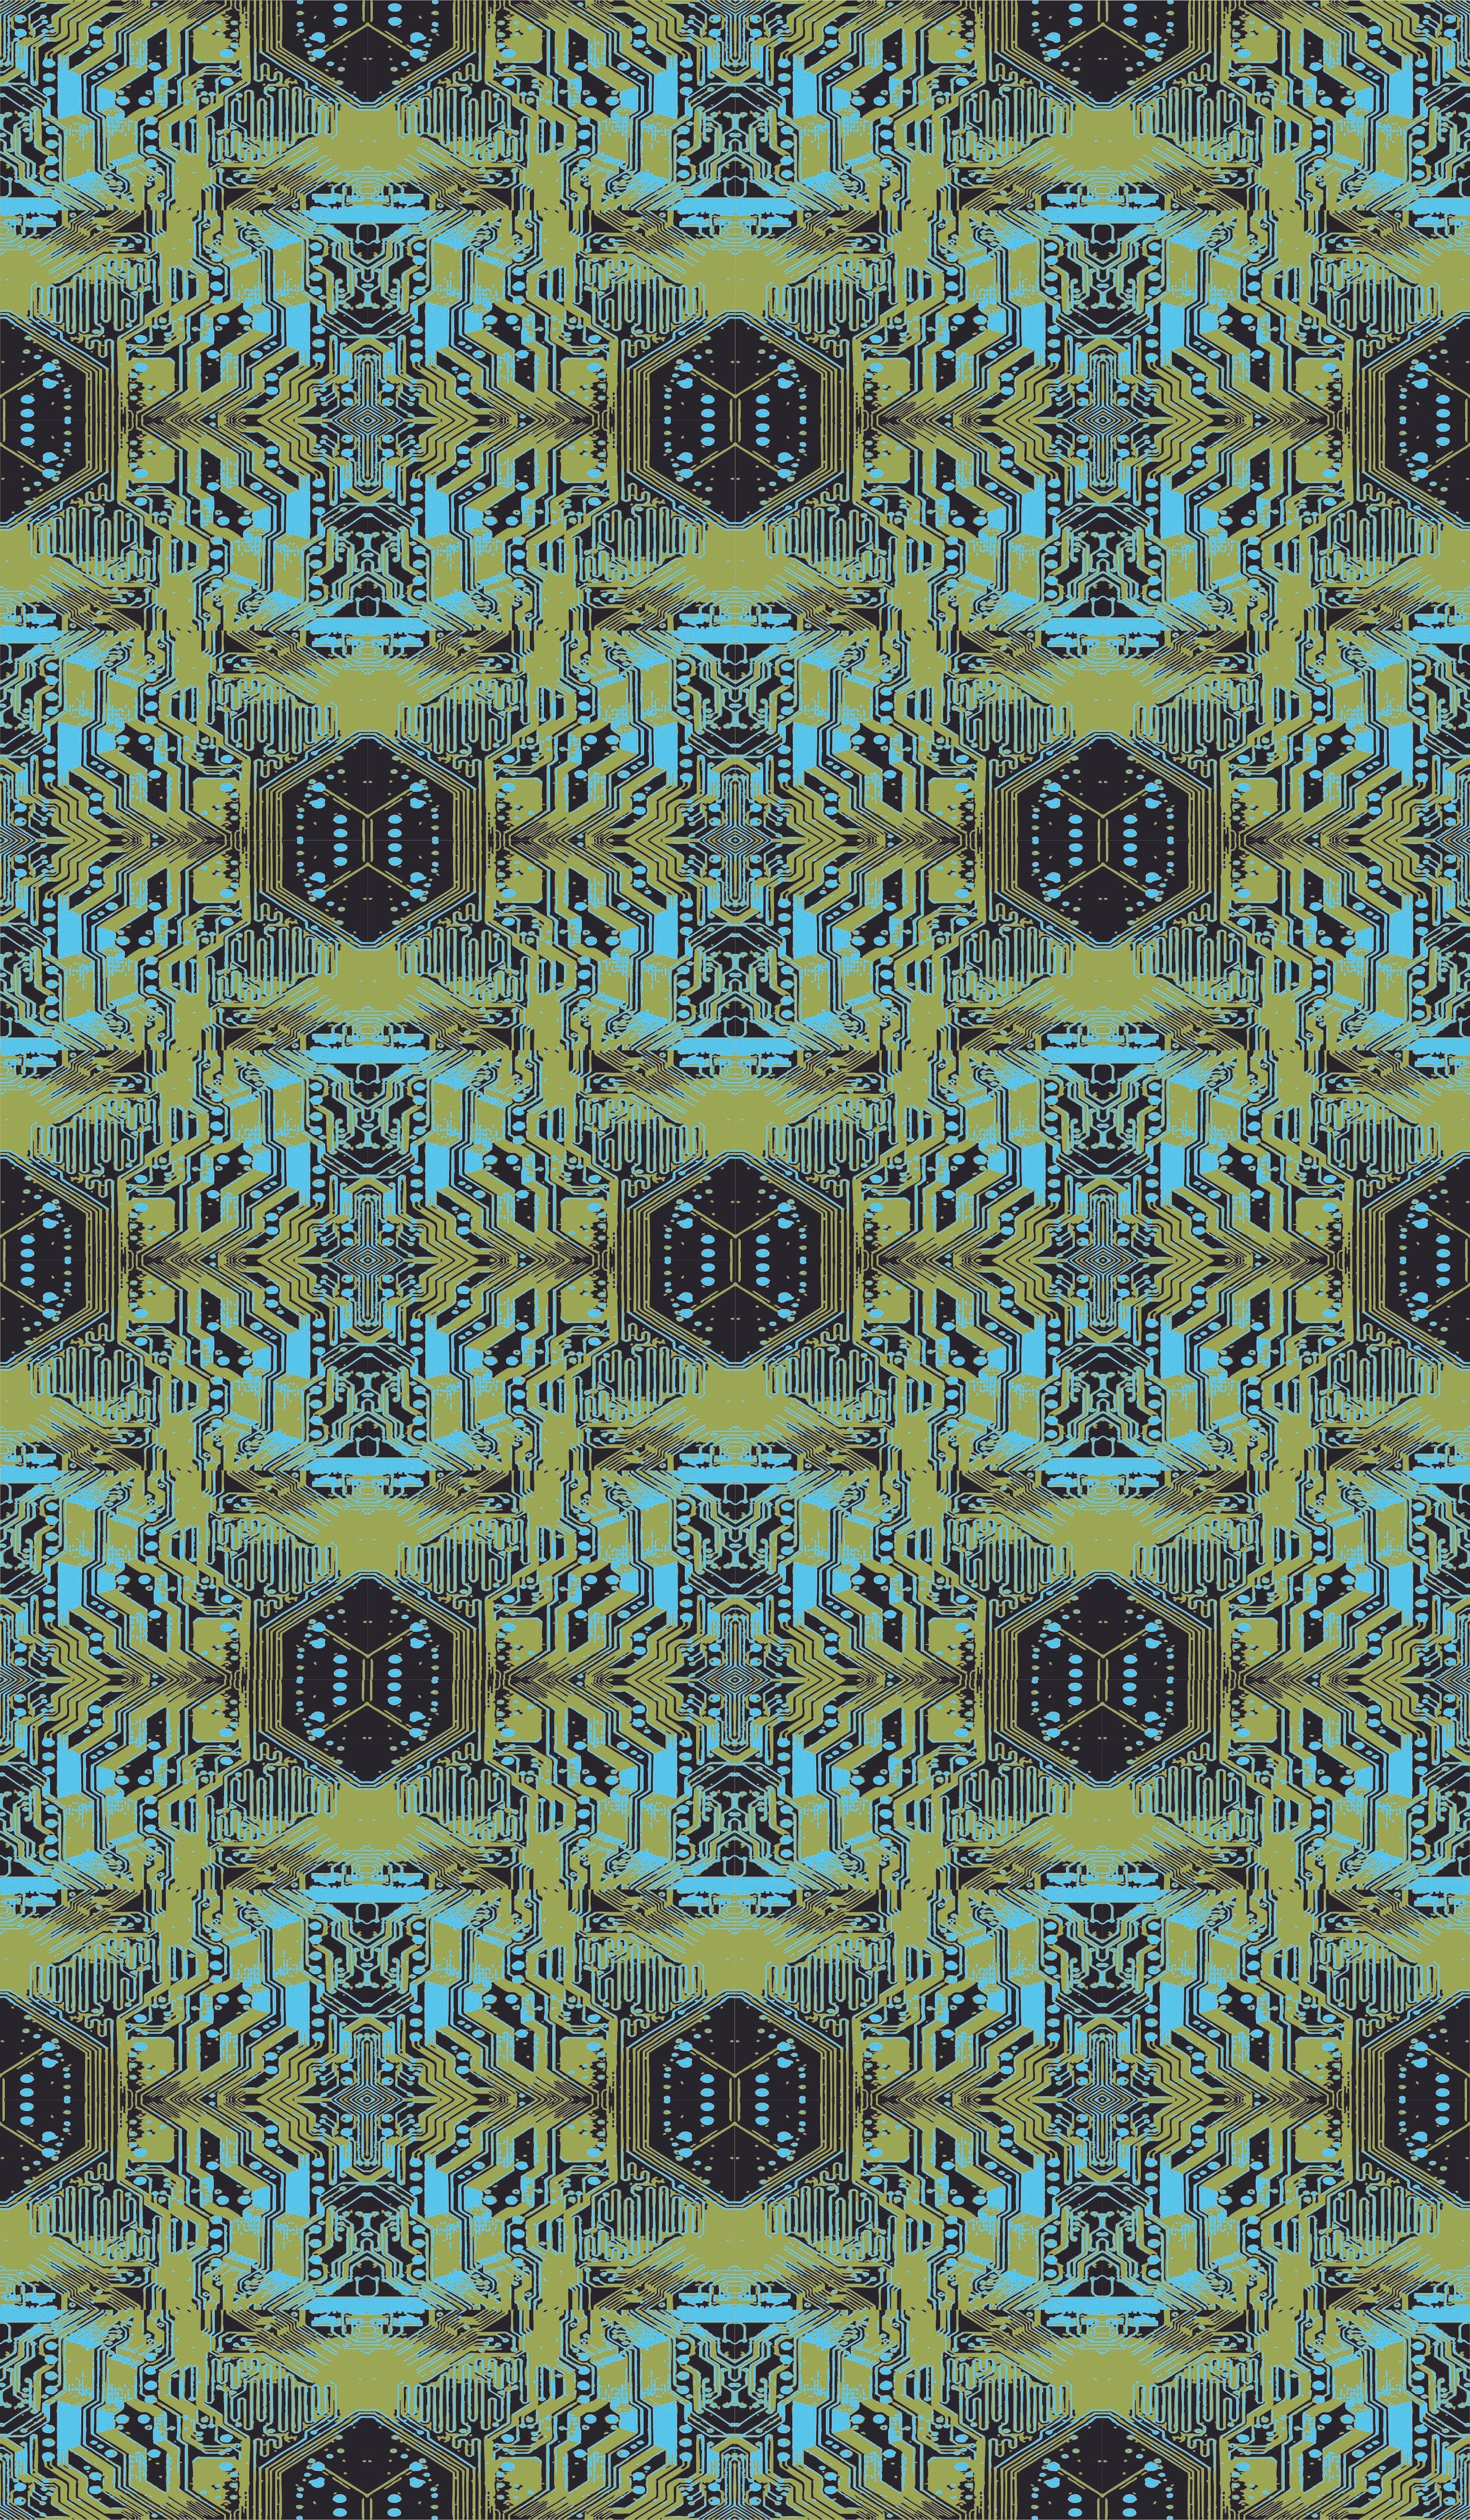
Creating custom wallpaper designs is an excellent way to explore color, texture, and pattern. Initial sketches were on paper and then created digitally in Adobe Illustrator. Numerous color combinations were explored. The final four wallpaper designs were based on circuit board architecture and are subsequently named the Digital Frontier Series.
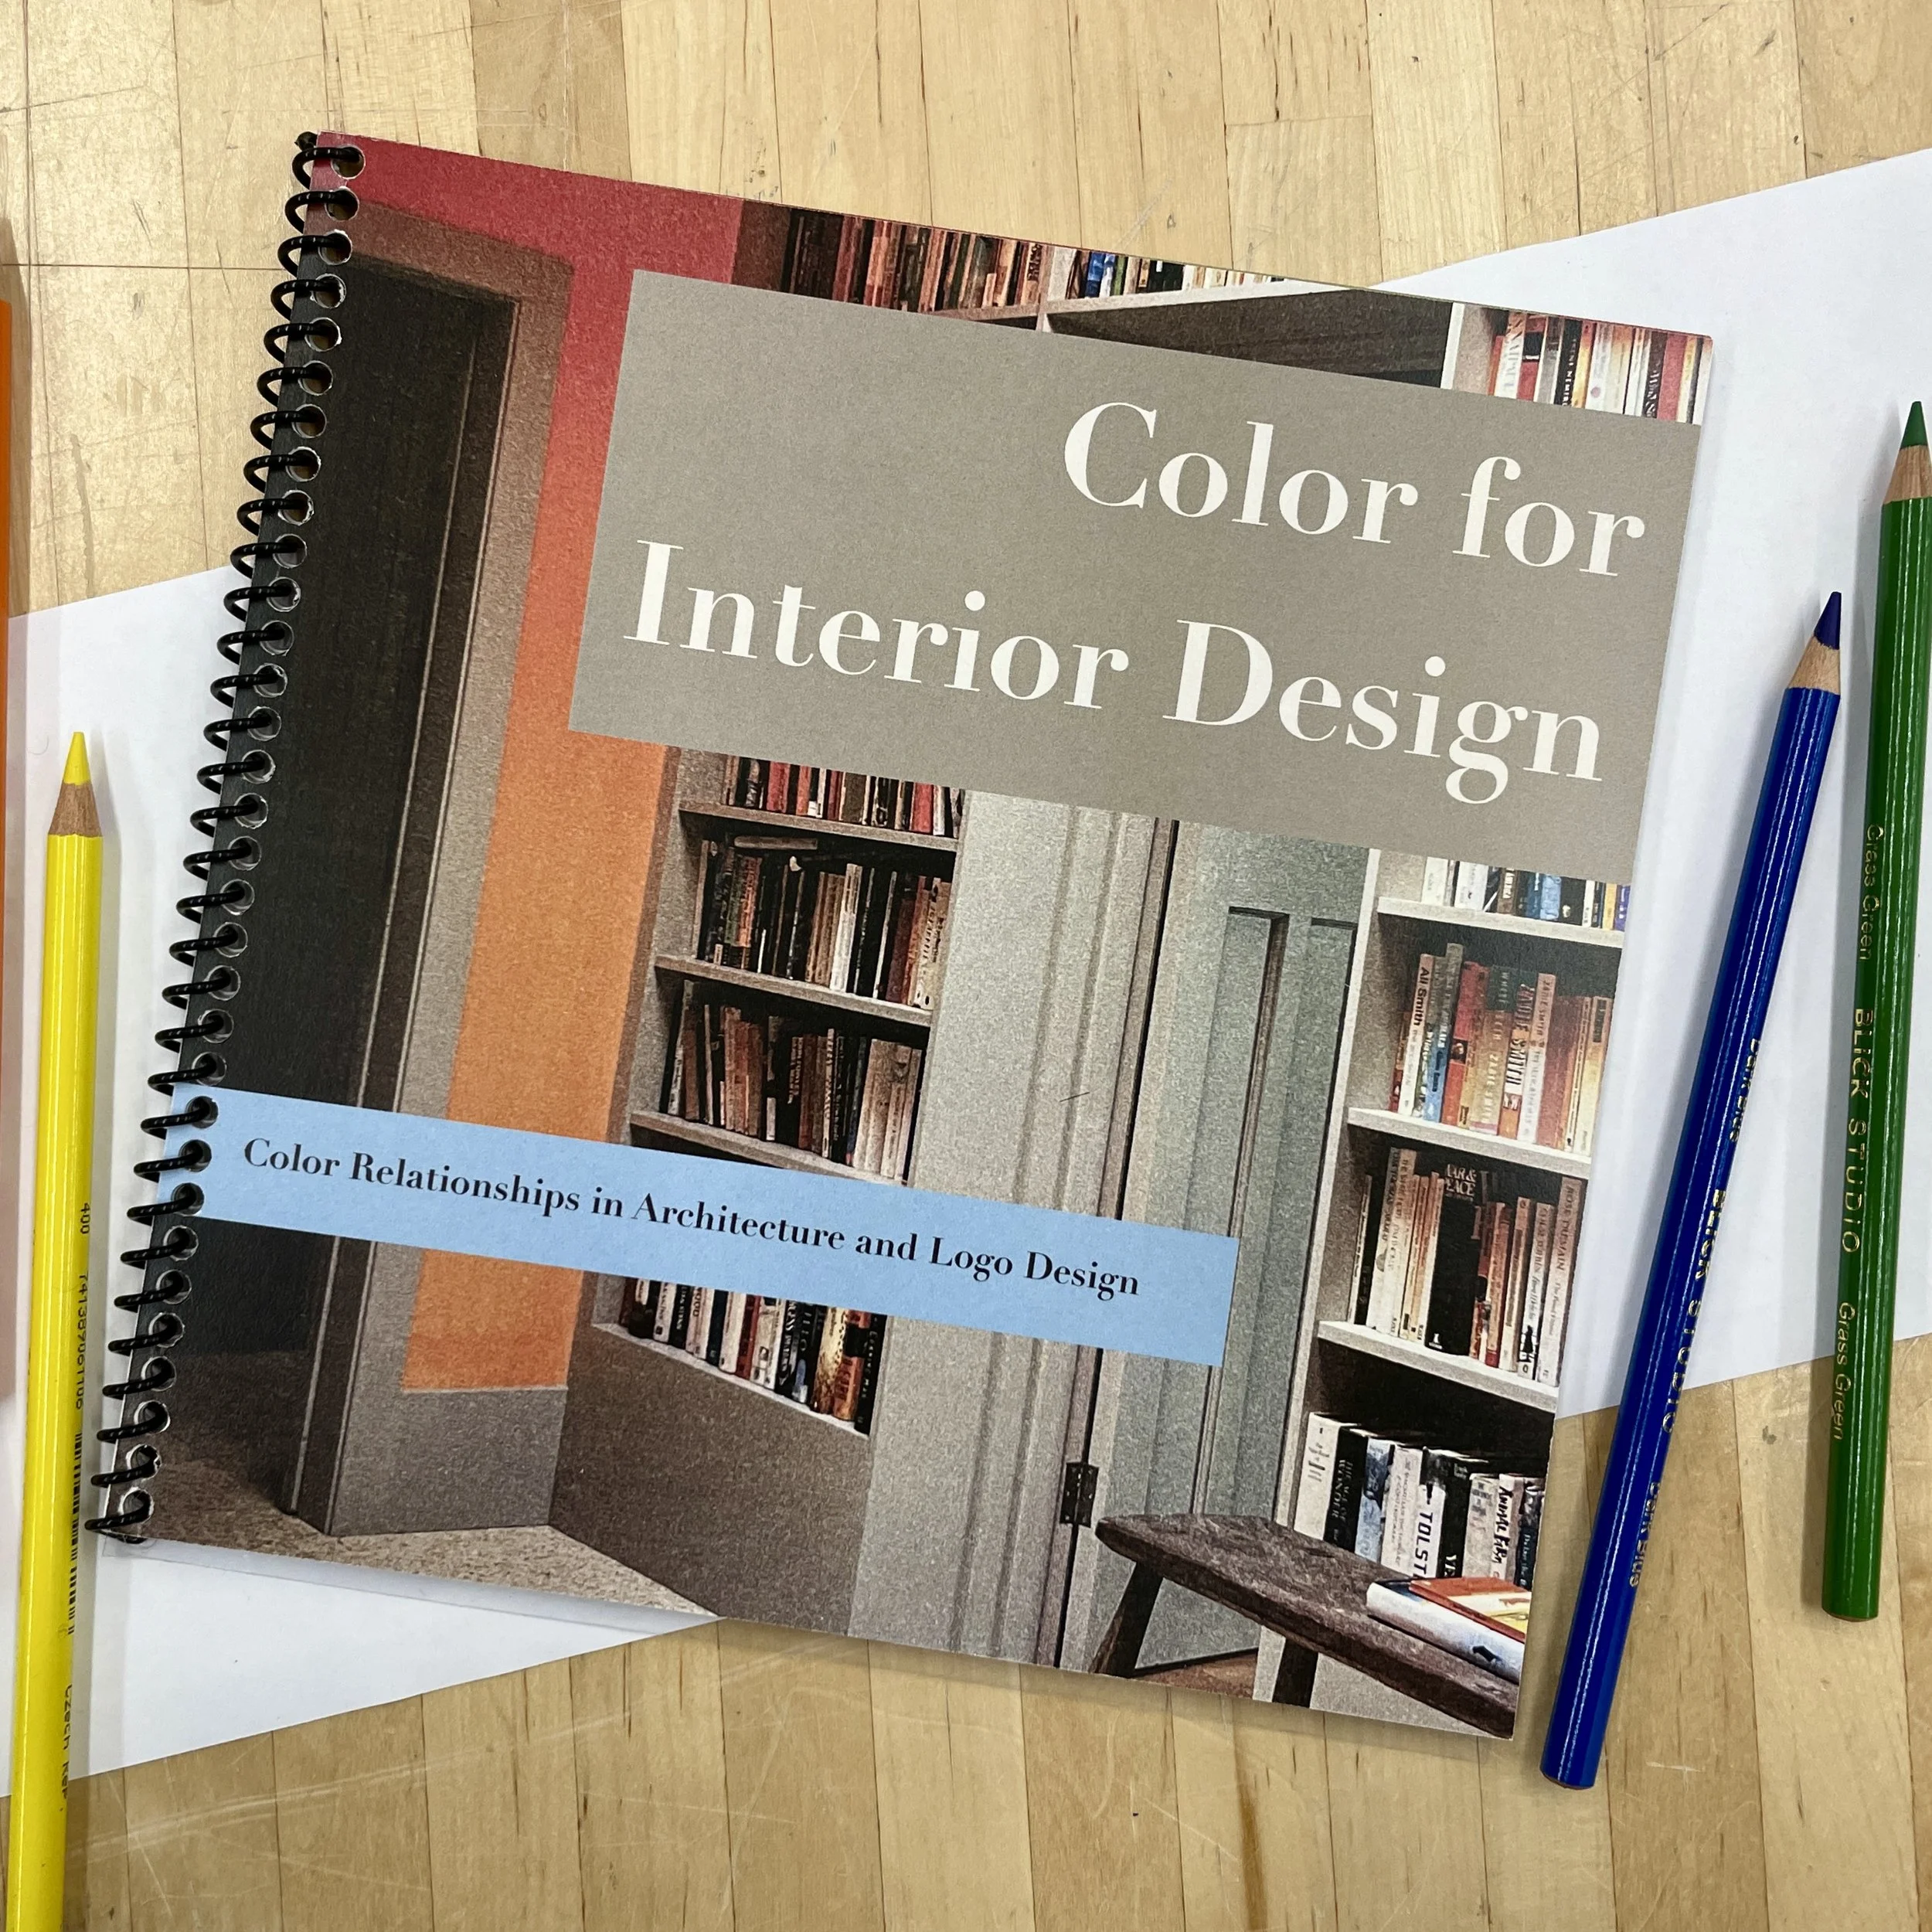
Color is an integral part of interior design, architecture, and logo design that can affect the viewers emotional and physiologic state. Color relationships form the basic guidelines for applying color. This book explores the major color relationships as they relate to architecture and logo design. At the end of the book, common logo colors are altered to demonstrate the effect of color on brand identity. You can view the book here: Color for Interior Design: Color Relationships in Architecture and Logo Design.
Early work in 3dsMax to design a pavilion with resulting renders.
Using 3dsMax, a bus stop was designed for the property adjacent to Art Building West on the University of Iowa campus. The goal of the design was both functional and aesthetic, intended to compliment the unique architecture of the Stephen Holl designed building. Photographs of Art Building West were used to add realism to the renders and give a sense of the bus stops location on campus.
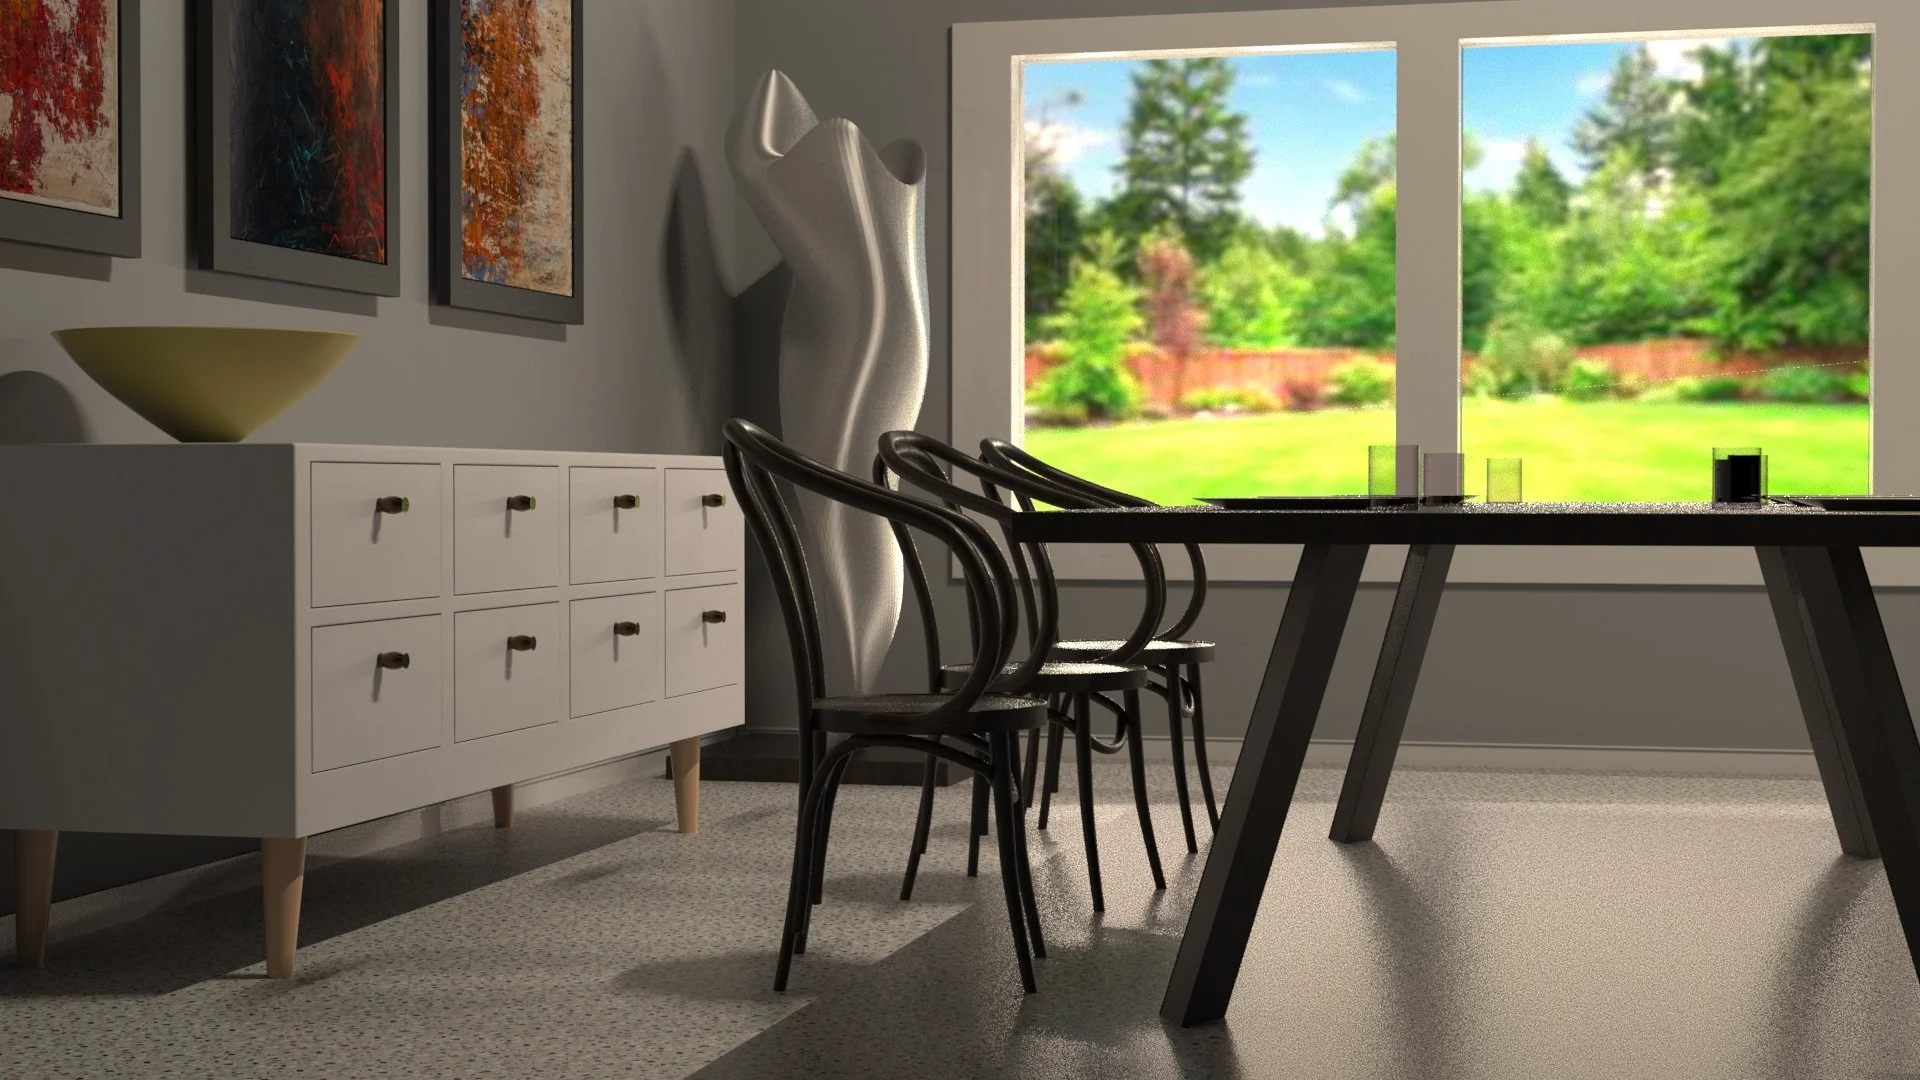
Using 3dsMax, the Thonet B9 chair was modelled. An artificial scene for the chair with furniture was modelled and rendered utilizing materials and lighting effects of the program.